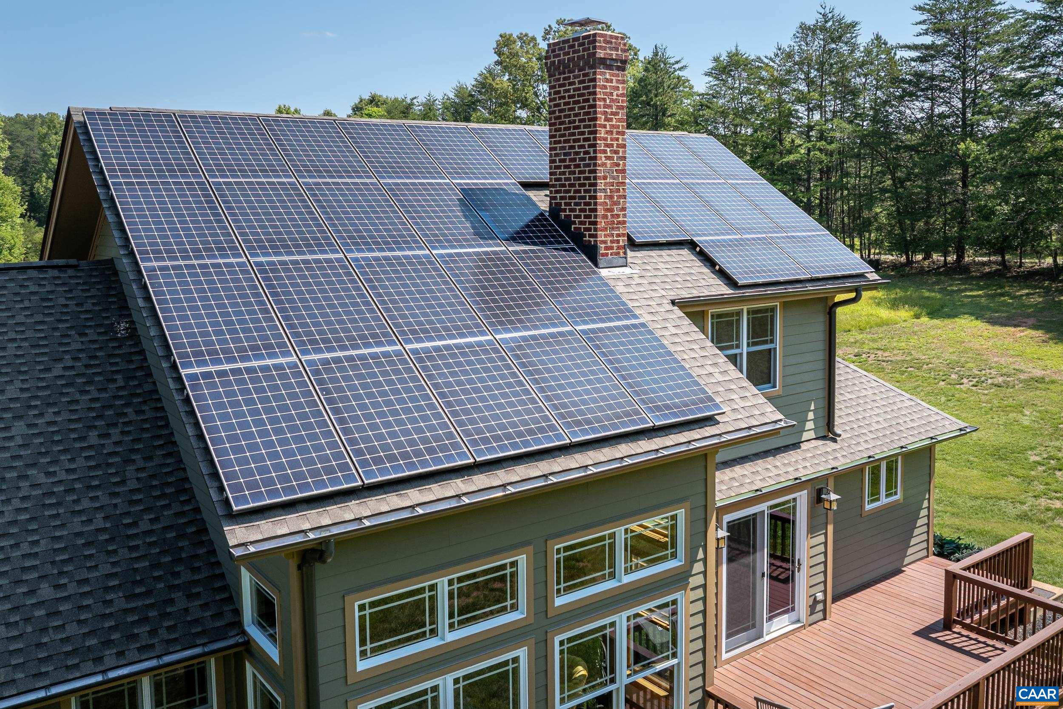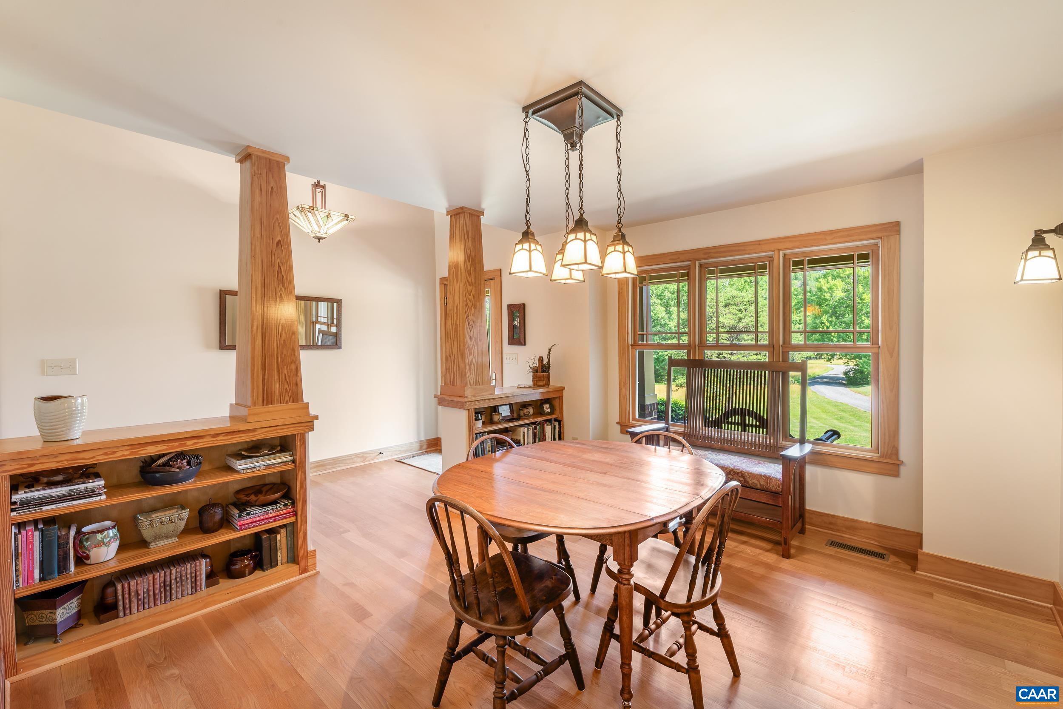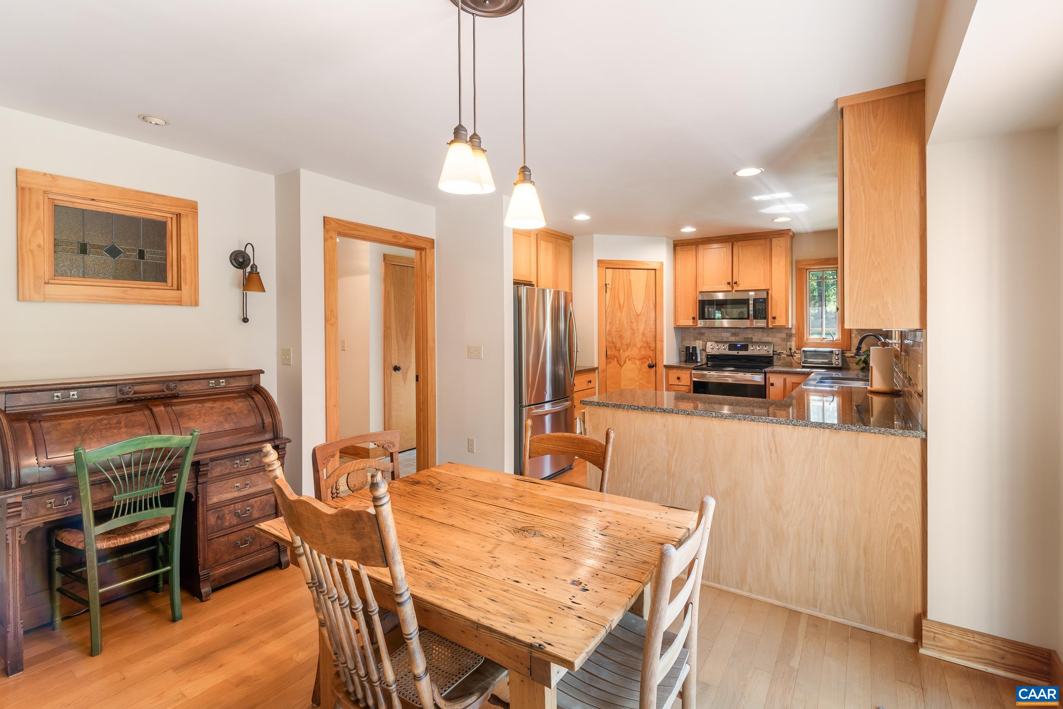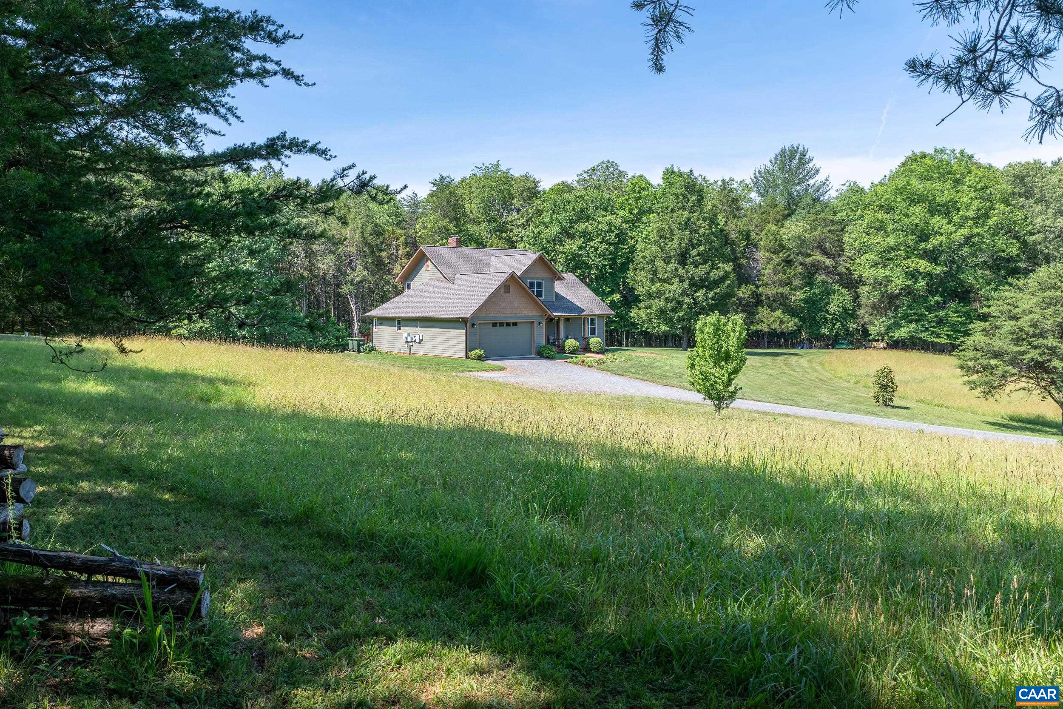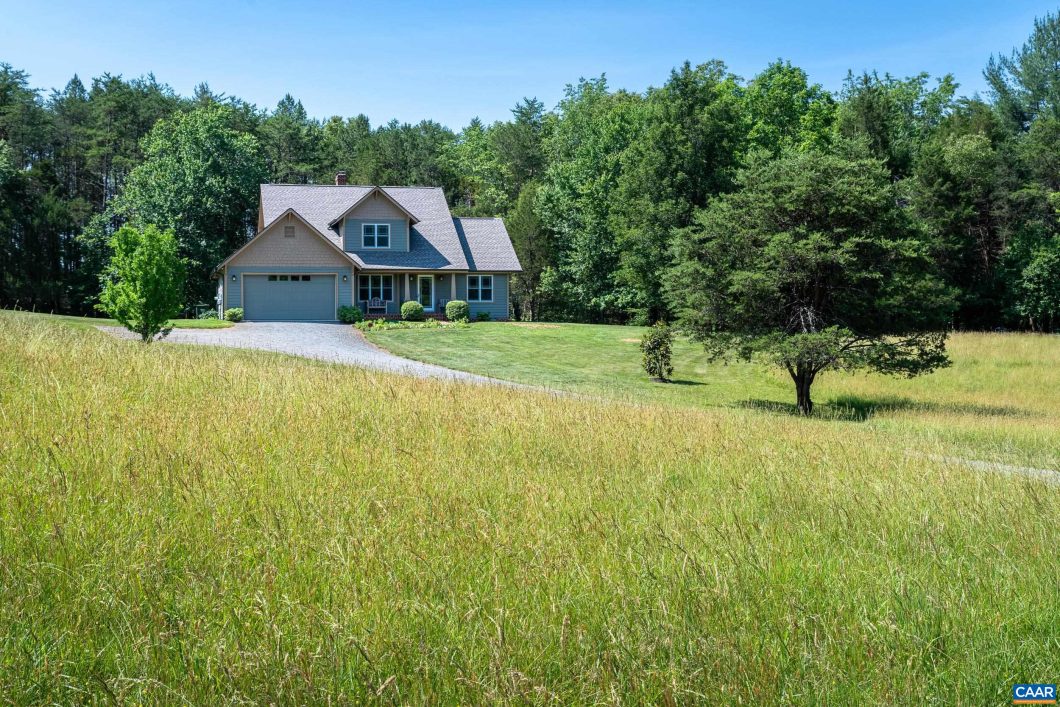
It’s love at first sight with this gem of a house on 12.68 acres just 15 minutes north of town. This 1905 square foot house with a first floor primary suite lives large thanks to vaulted ceilings and walls of premium Marvin windows. Upstairs are two more bedrooms, another full bath and easy access to generous storage space in the unfinished attic. What is most special about this immaculate home is the setting at the end of a long winding driveway to an entirely private homesite nestled at the woods edge and overlooking over 10 acres of gently rolling hay fields. The location is superb with Preddy Creek Park, a haven for hikers, bikers and horseback riders just one minute away and Route 29 with easy access to shopping in Charlottesville and Ruckersville just three miles west. The property has no restrictions and one division right which offers every option for expansion if desired. The open land is perfect for horses, vineyard or any other agricultural pursuit.

Data services provided by IDX Broker

| Price: | $875000 |
| Address: | 4345 Burnley Station Rd |
| City: | Barboursville |
| County: | Albemarle |
| State: | Virginia |
| Zip Code: | 22923 |
| Subdivision: | NONE |
| MLS: | 678249 |
| Year Built: | 2001 |
| Square Feet: | 2,625 |
| Acres: | 12.68 |
| Lot Square Feet: | 12.68 acres |
| Bedrooms: | 3 |
| Bathrooms: | 3 |
| Half Bathrooms: | 1 |
| clip: | 5493316893 |
| roof: | Architectural |
| view: | Rural |
| sewer: | Conventional Sewer |
| levels: | Two |
| cooling: | Heat Pump |
| heating: | Active Solar, Heat Pump |
| stories: | 2 |
| taxYear: | 2026 |
| basement: | Crawl Space, Exterior Entry |
| electric: | Underground |
| flooring: | Hardwood |
| garageYN: | yes |
| roomType: | Bathroom, Bedroom, Dining Room, Full Bath, Great Room, Half Bath, Kitchen |
| coolingYN: | yes |
| heatingYN: | yes |
| mlsStatus: | Closed |
| utilities: | Fiber Optic Available |
| appliances: | Dishwasher, Electric Cooktop, Electric Range, Refrigerator |
| basementYN: | no |
| directions: | From 29, go east on Burnley Station Road about three miles to the property on the right just at the intersection with Burnley Road |
| disclaimer: | The listing broker’s offer of compensation is made to participants of the MLS where the listing is filed, as well as participants of Bright MLS via the CAAR/Bright MLS data share. |
| highSchool: | Albemarle |
| livingArea: | 1905 |
| possession: | Close Of Escrow |
| postalCity: | Barboursville |
| woodedArea: | 2.6 |
| disclosures: | Seller Disclosure |
| fireplaceYN: | yes |
| lotFeatures: | Open Lot, Wooded |
| pastureArea: | 10 |
| waterSource: | Private, Well |
| currentPrice: | 875000 |
| garageSpaces: | 1 |
| onMarketDate: | 2026-06-09T00:00:00+00:00 |
| associationYN: | no |
| buyerFinancing: | Cash |
| windowFeatures: | ENERGY STAR Qualified Windows |
| humanModifiedYN: | no |
| laundryFeatures: | Washer Hookup, Dryer Hookup |
| parkingFeatures: | Attached, Garage, Gravel |
| taxAnnualAmount: | 5125 |
| attachedGarageYN: | yes |
| elementarySchool: | Baker-Butler |
| interiorFeatures: | Primary Downstairs, Breakfast Bar, High Ceilings |
| buildingAreaUnits: | Square Feet |
| fireplaceFeatures: | Wood Burning Stove |
| foundationDetails: | Block, Brick/Mortar |
| leaseConsideredYN: | no |
| mainLevelBedrooms: | 1 |
| newConstructionYN: | no |
| zoningDescription: | AG Agricultural |
| architecturalStyle: | Craftsman |
| countrySubdivision: | 51003 |
| mainLevelBathrooms: | 2 |
| propertyAttachedYN: | no |
| powerProductionType: | Photovoltaics |
| leaseAmountFrequency: | Monthly |
| middleOrJuniorSchool: | Lakeside |
| saleOrLeaseIndicator: | For Sale |
| constructionMaterials: | Hardi Plank Type, Stick Built |
| greenEnergyGeneration: | Solar |
| aboveGradeFinishedArea: | 1905 |
| aboveGradeUnfinishedArea: | 230 |
| customPropertyGarageArea: | Garage Total AG:490 |
| customPropertyProjectName: | Oakfield |
| propertySubTypeAdditional: | Detached |
| customPropertyCustomFields: | { "ListingKey": "1173880135" } |
| customPropertyPricePerArea: | 459.32 |
| customPropertyPropertyType: | Residential |
| aboveGradeFinishedAreaUnits: | Square Feet |
| belowGradeFinishedAreaUnits: | Square Feet |
| customPropertyOffMarketDate: | 2026-06-15T00:00:00+00:00 |
| customPropertyStoriesPartial: | 2 Story |
| aboveGradeUnfinishedAreaUnits: | Square Feet |
| belowGradeUnfinishedAreaUnits: | Square Feet |
| customPropertyPricePerAreaUnit: | Dollars Per Square Foot |
| customPropertyAboveGradeBedrooms: | 2 |
| customPropertyPotentialShortSale: | No |
| customPropertySaleOrLeaseIncludes: | Kitchen appliances, wood stove, solar system |